A small living room doesn’t have to mean a cramped one — most of the crowded feeling comes from furniture that’s the wrong scale or arranged without a clear path through the room, not from the square footage itself.
**1. Float the sofa, don’t wall it.** Pulling a sofa even 15cm off the wall and adding a slim console behind it makes a room feel larger than pushing everything to the perimeter — it creates a sense of depth instead of a single flat wall of furniture.
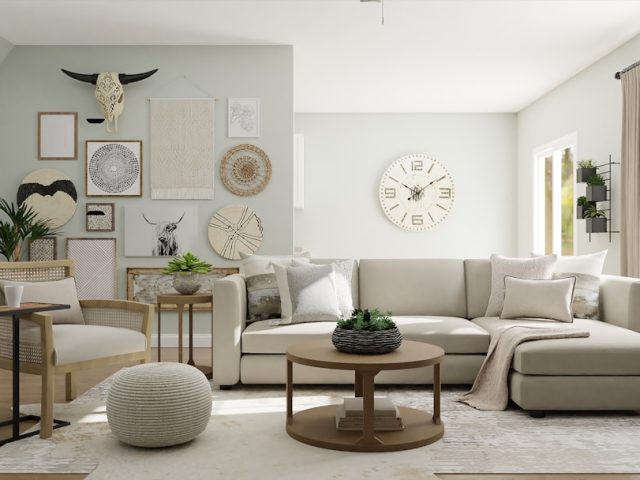
**2. Choose a coffee table with visible legs.** A table that sits low and solid on the floor (no gap underneath) reads as heavier than it is. Slim, visible legs let light and floor show through, which matters a lot in a smaller space.
**3. One large rug, not several small ones.** A rug that’s too small makes furniture look like it’s floating in the middle of nowhere. Size it so at least the front legs of every seating piece sit on it.
**4. Vertical storage over horizontal.** A tall, narrow bookshelf holds as much as a low, wide one while taking up a fraction of the floor plan.
**5. Layer the lighting.** One overhead light in a small room creates harsh, flat shadows that make the space feel smaller. A floor lamp and a table lamp at different heights do more for how spacious a room feels than almost any furniture choice.